Early Childhood Centre
- Year: 2026
- Location: Blonay Saint-Légier (CH)
-
Type:
Competition
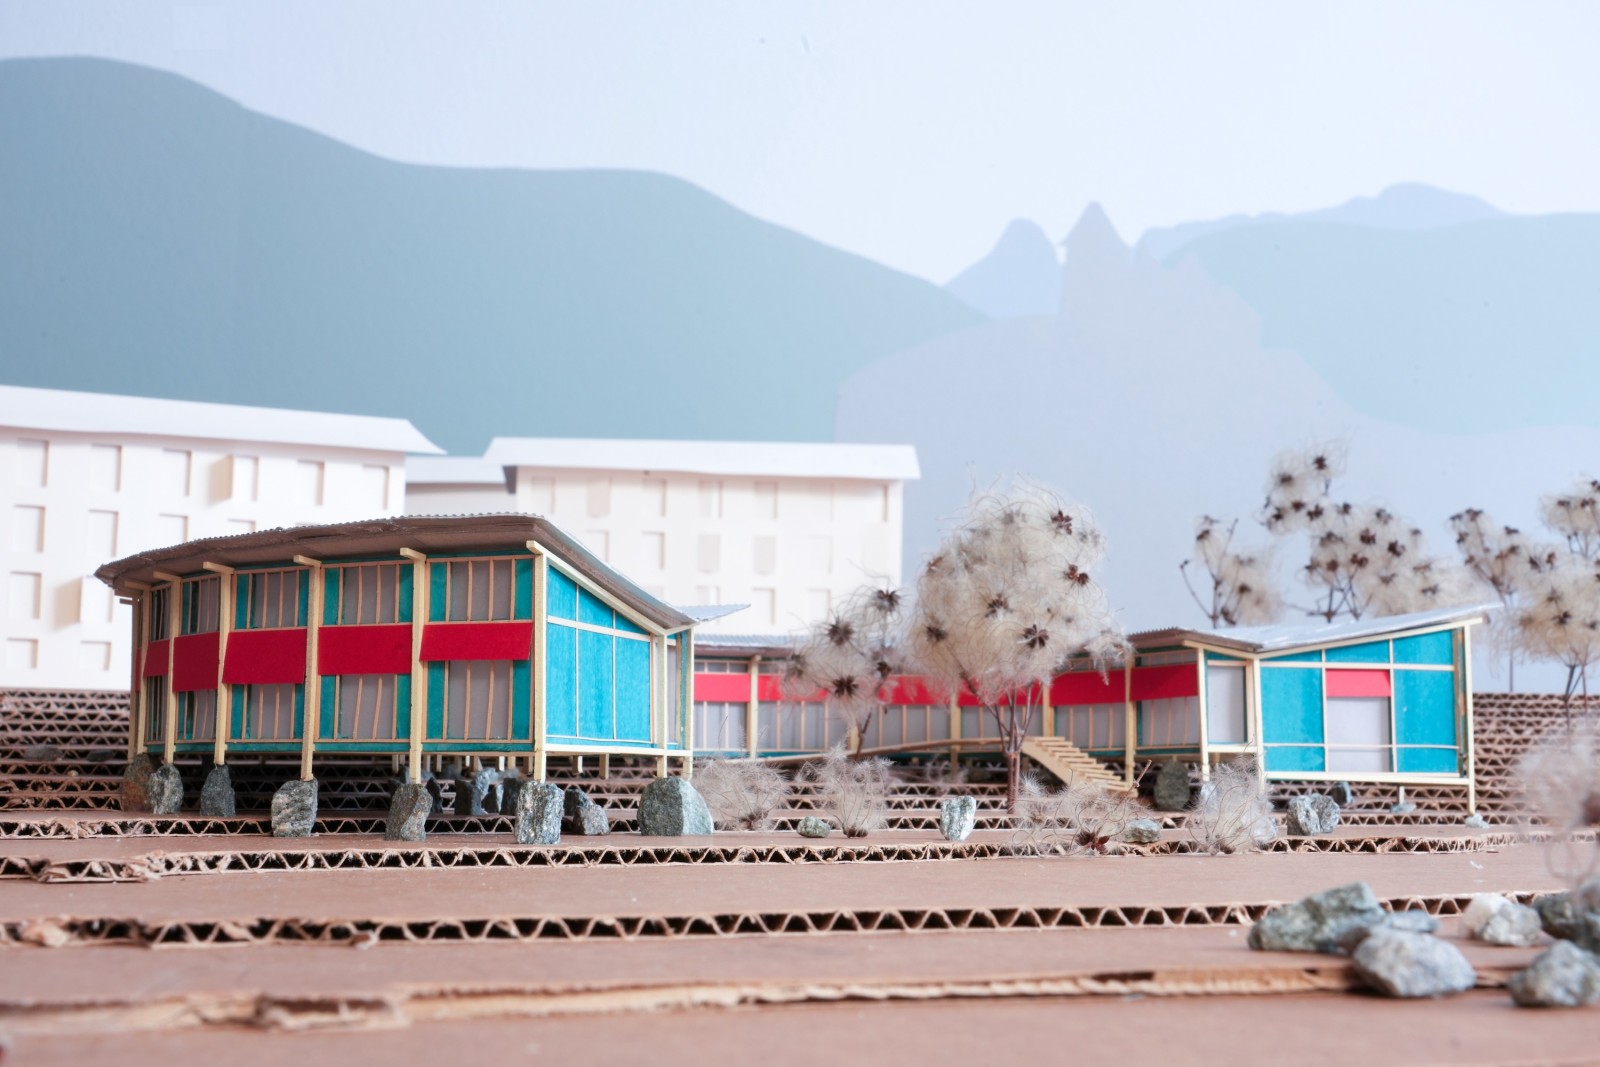
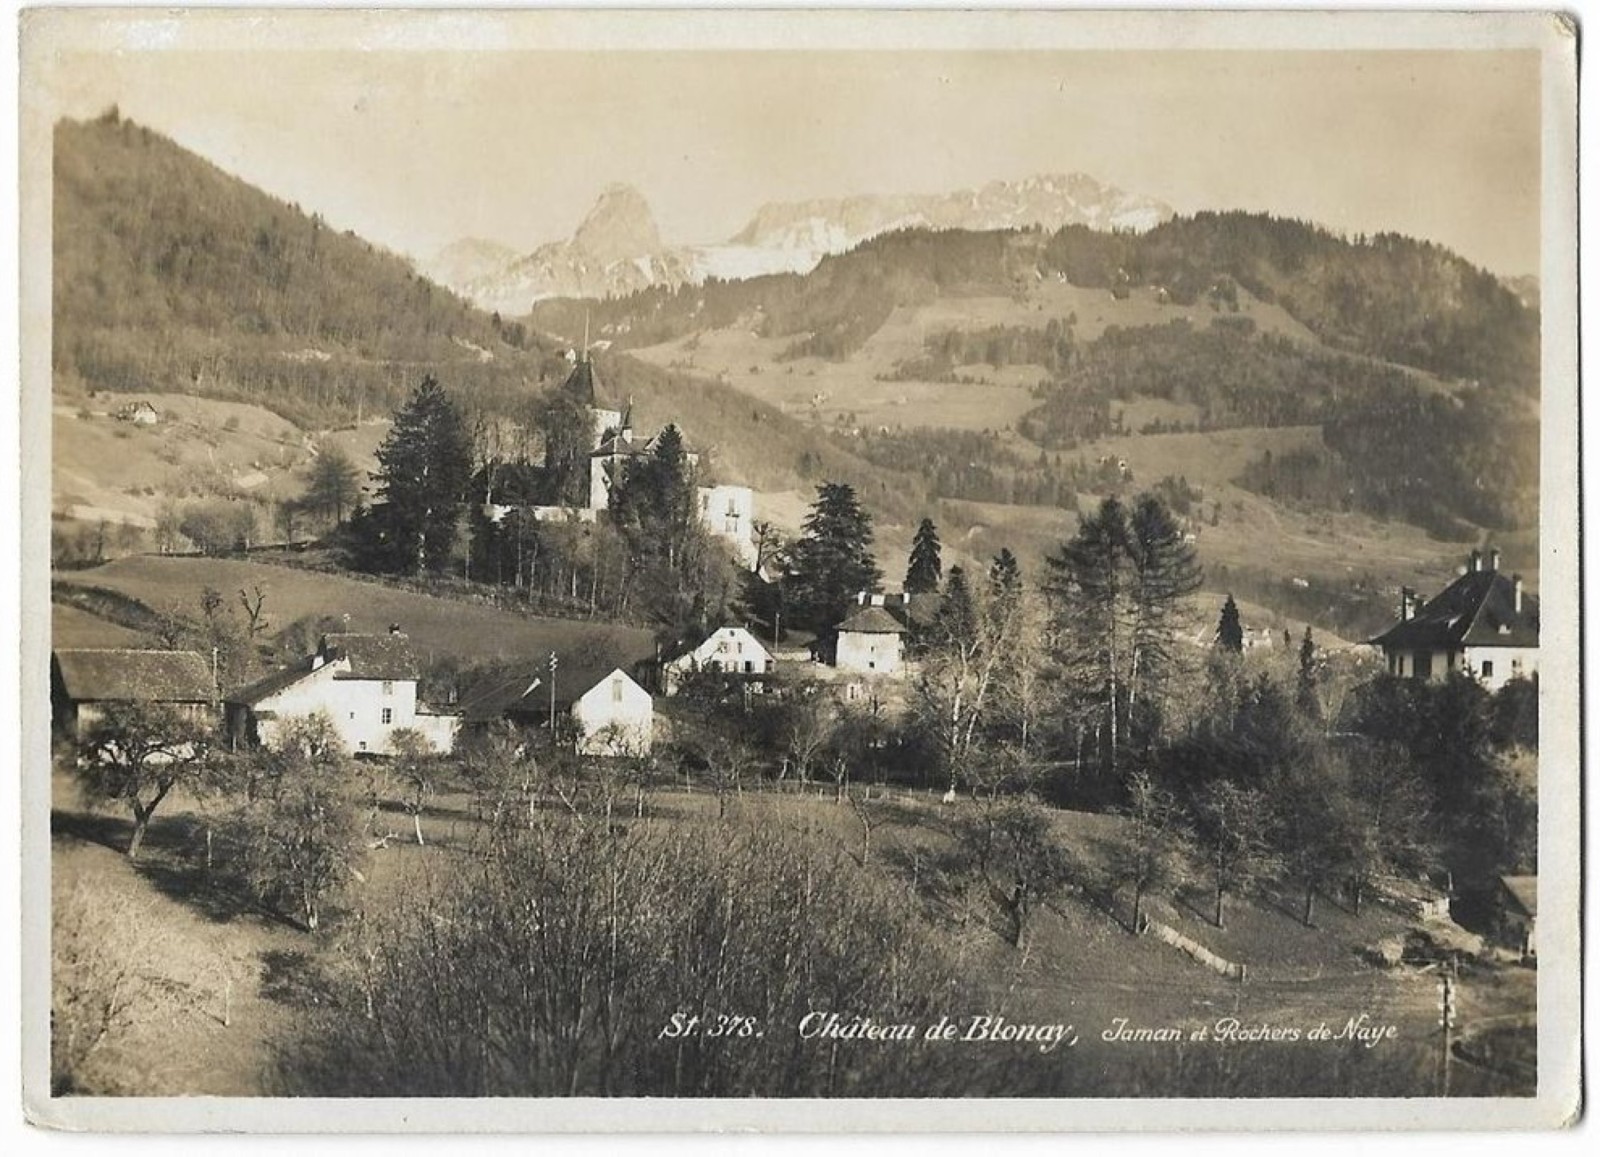
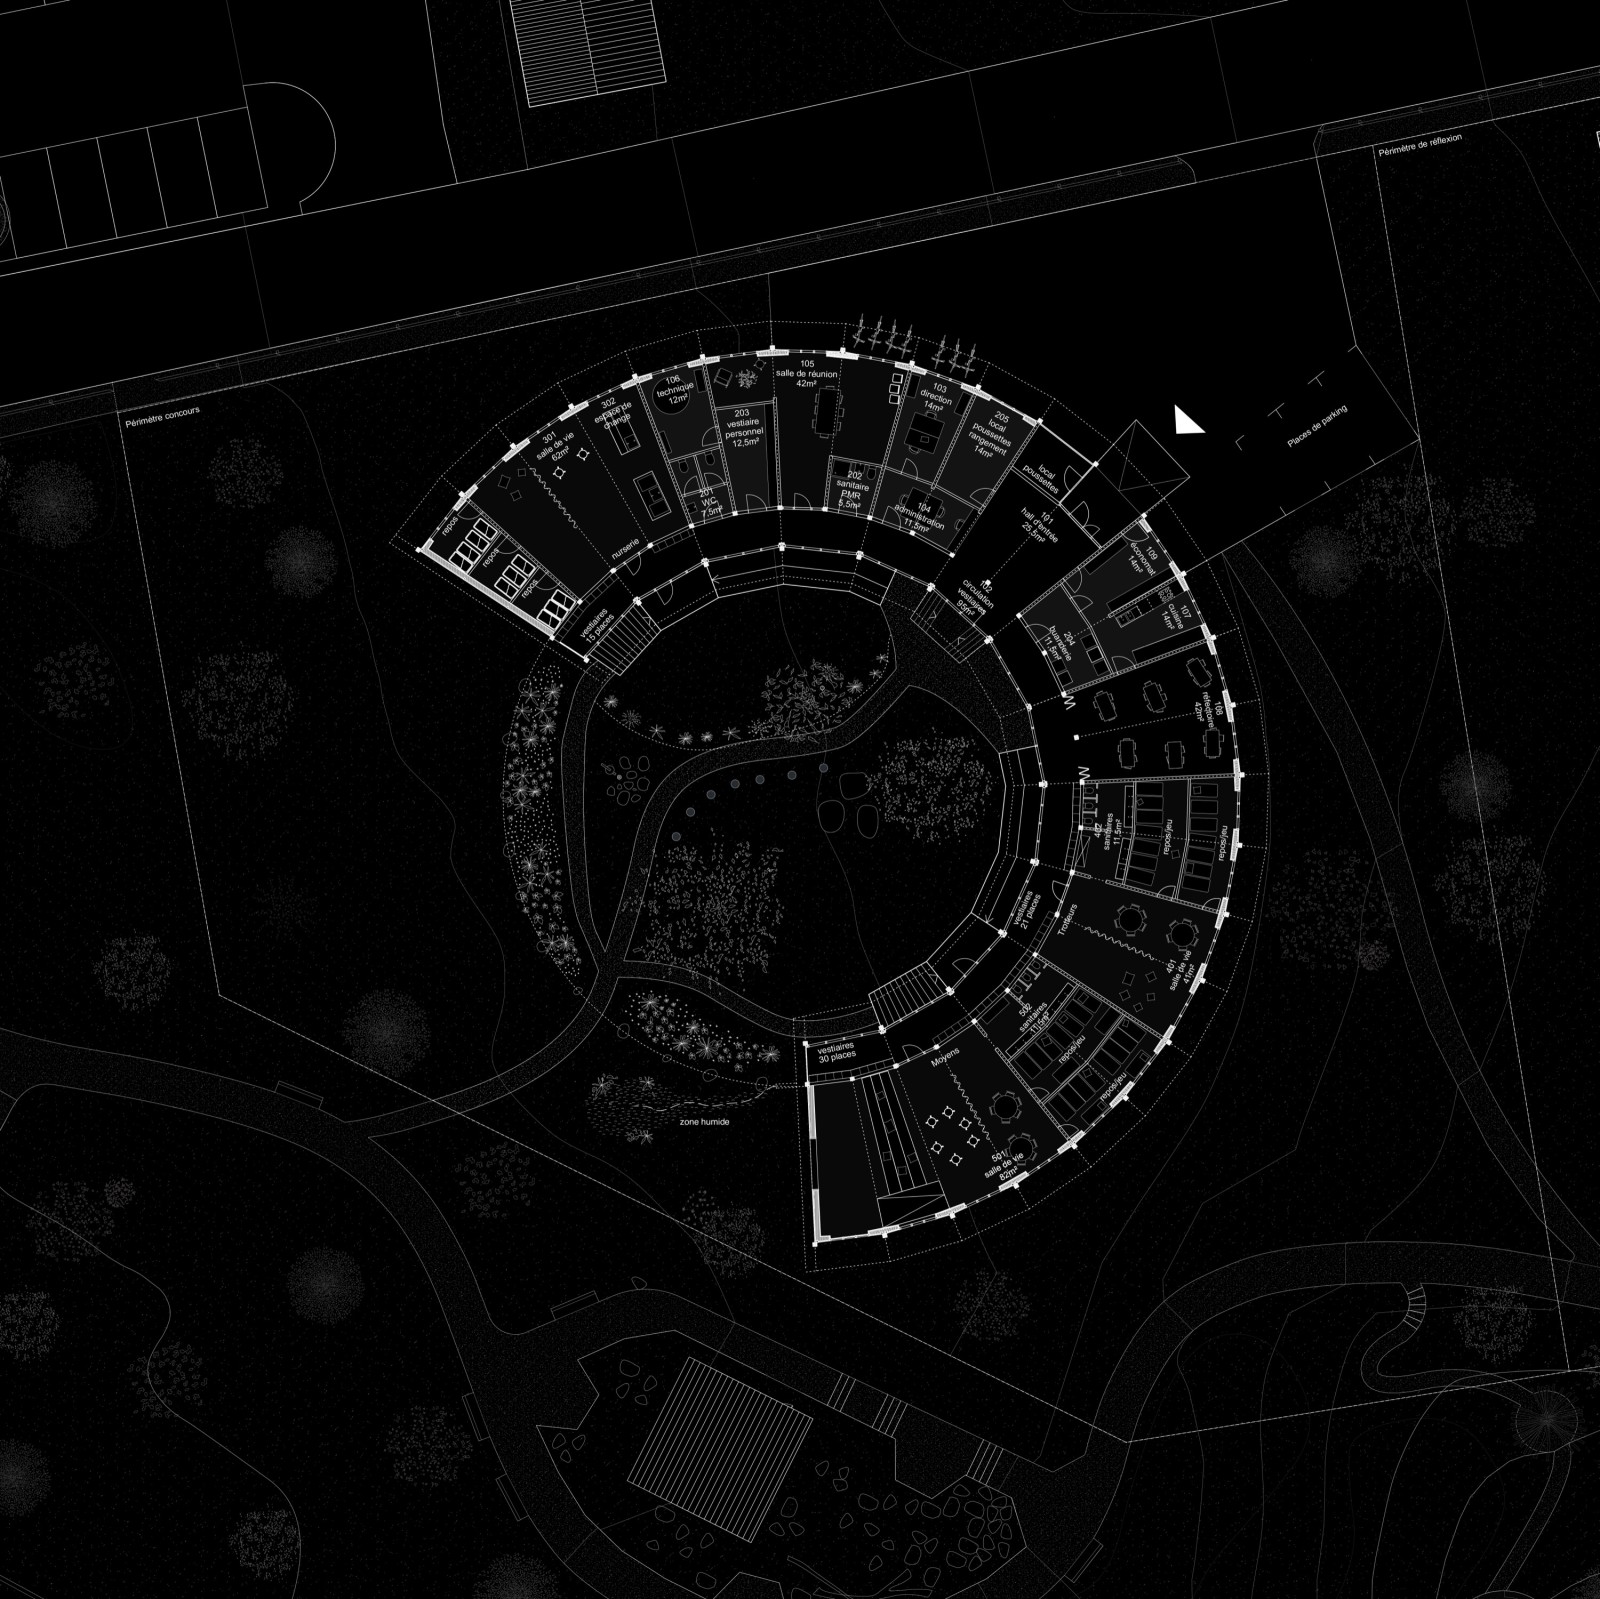
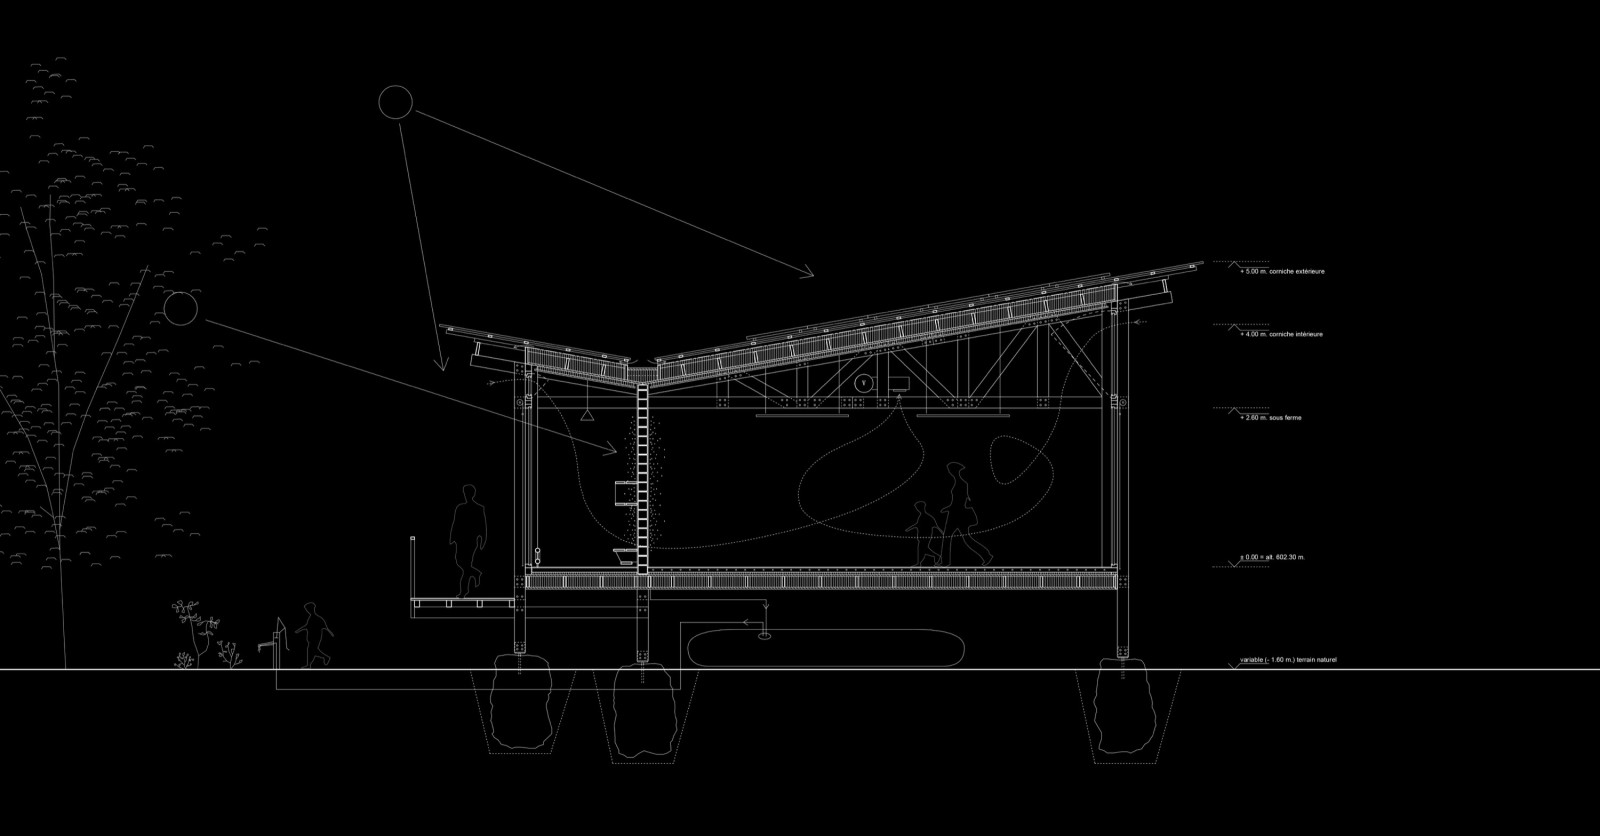
The pavilion sits lightly within an exceptional landscape of lake, mountains and heritage. Conceived as a continuous promenade, it frames the surrounding landscape without enclosing it. Its circular geometry establishes a dual relationship: an outer façade opening towards the wider landscape and an inner façade embracing a protected central courtyard. Raised above the ground on slender pilotis, the building minimises its impact on the site while preserving the continuity of the natural terrain. The inverted-pitch roof reinforces this openness towards the horizon and follows the path of the sun. The building’s footprint also defines and encloses part of the park, creating a garden dedicated to children's everyday life and play.
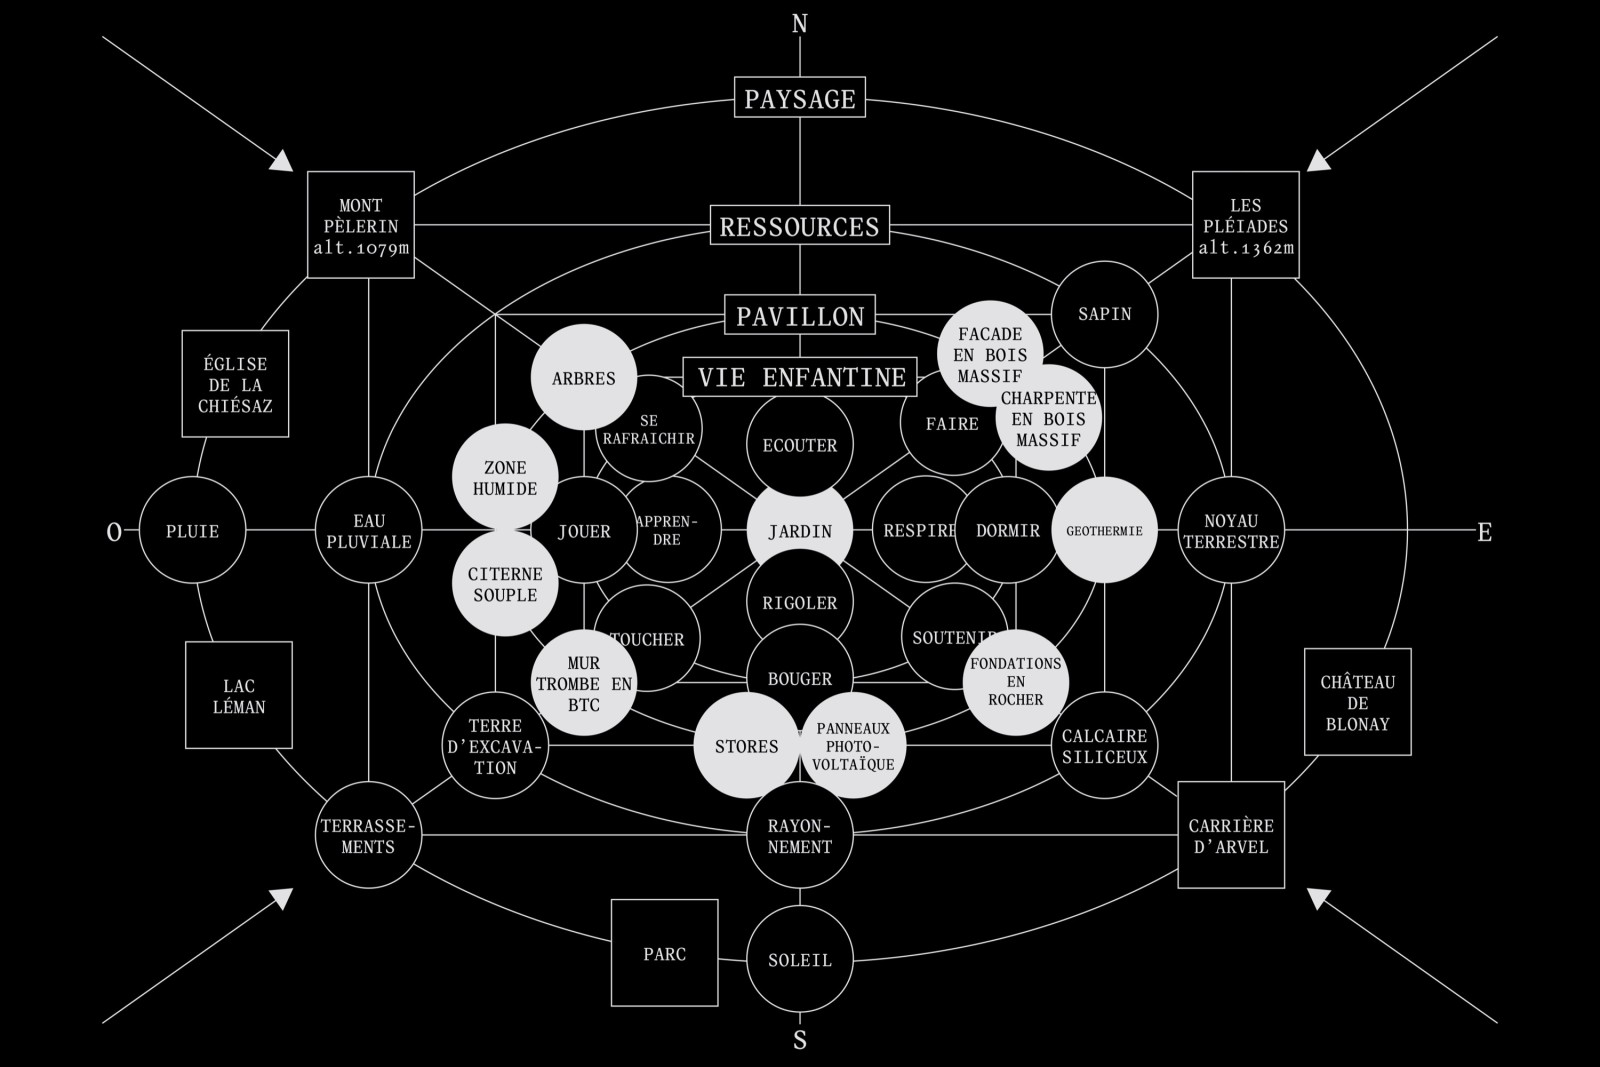
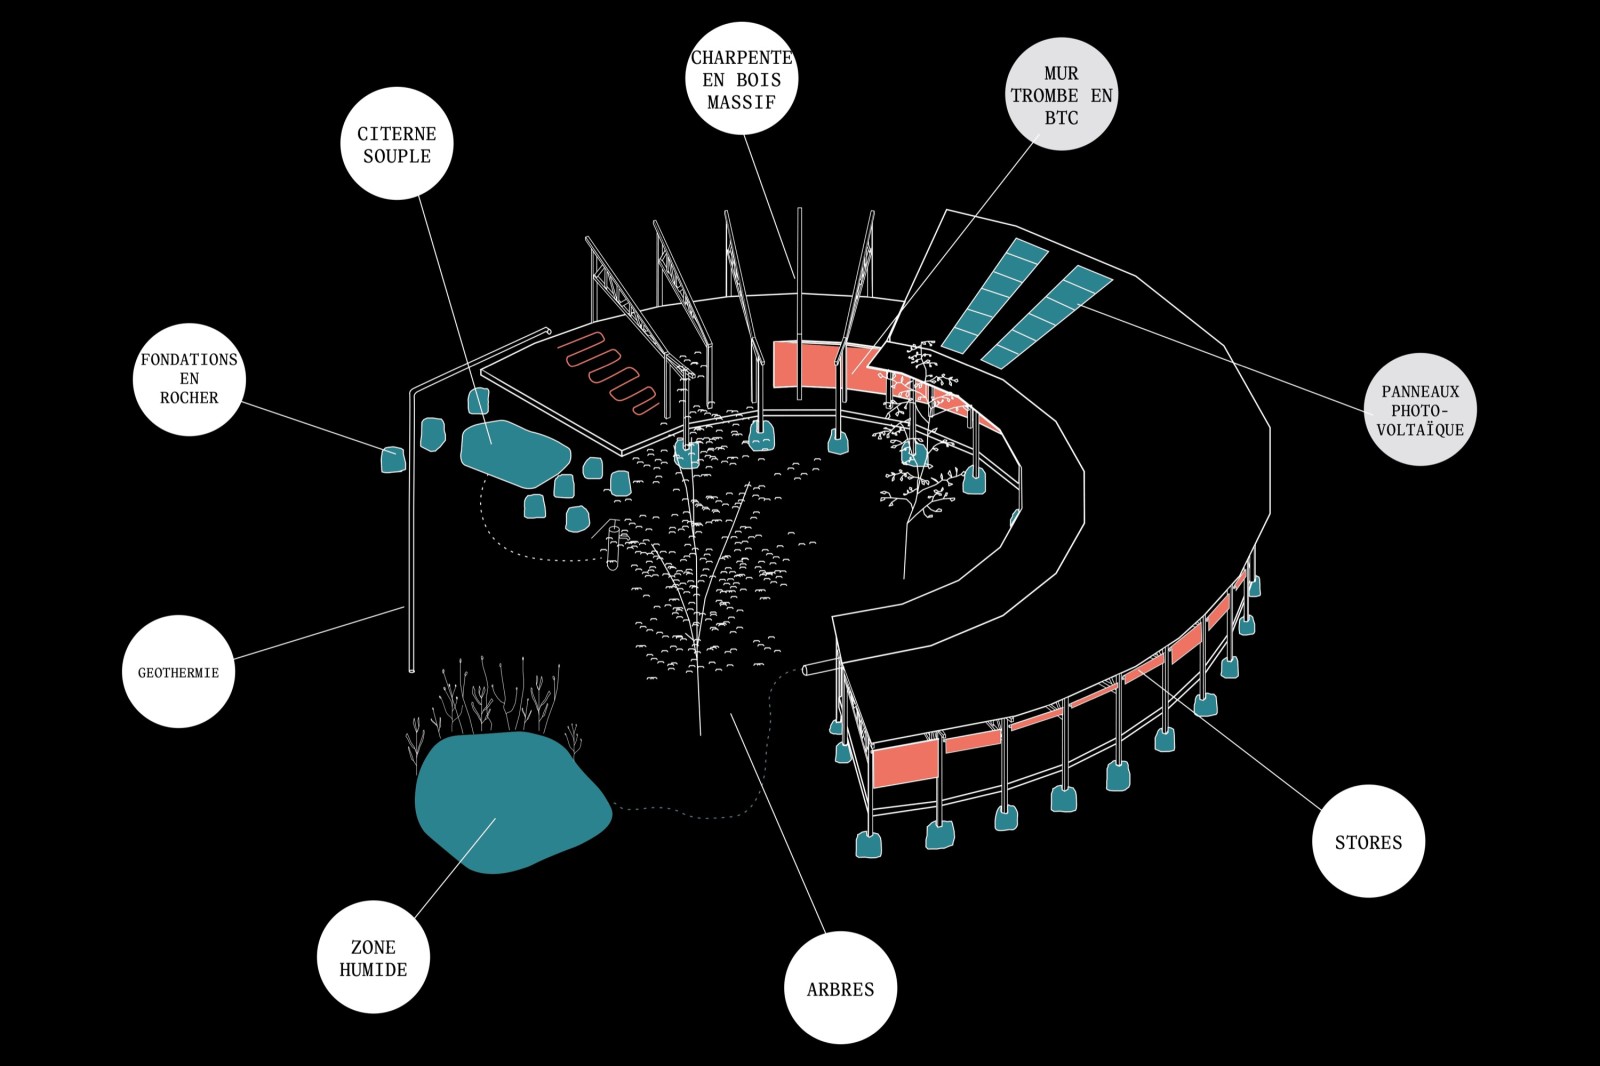
The project considers the landscape as its primary resource. Locally sourced, bio-based materials express a restrained constructional logic: limestone from the Arvel quarry, a regional fir timber structure, and a rammed earth wall whose thermal mass enhances indoor comfort by acting as a Trombe wall. The radial structural grid provides flexibility of use and allows the building to evolve over time. Ground-source geothermal energy, a heat pump, photovoltaic panels, integrated rainwater management and carefully designed planting form a coherent environmental strategy, where technical systems also become educational tools.
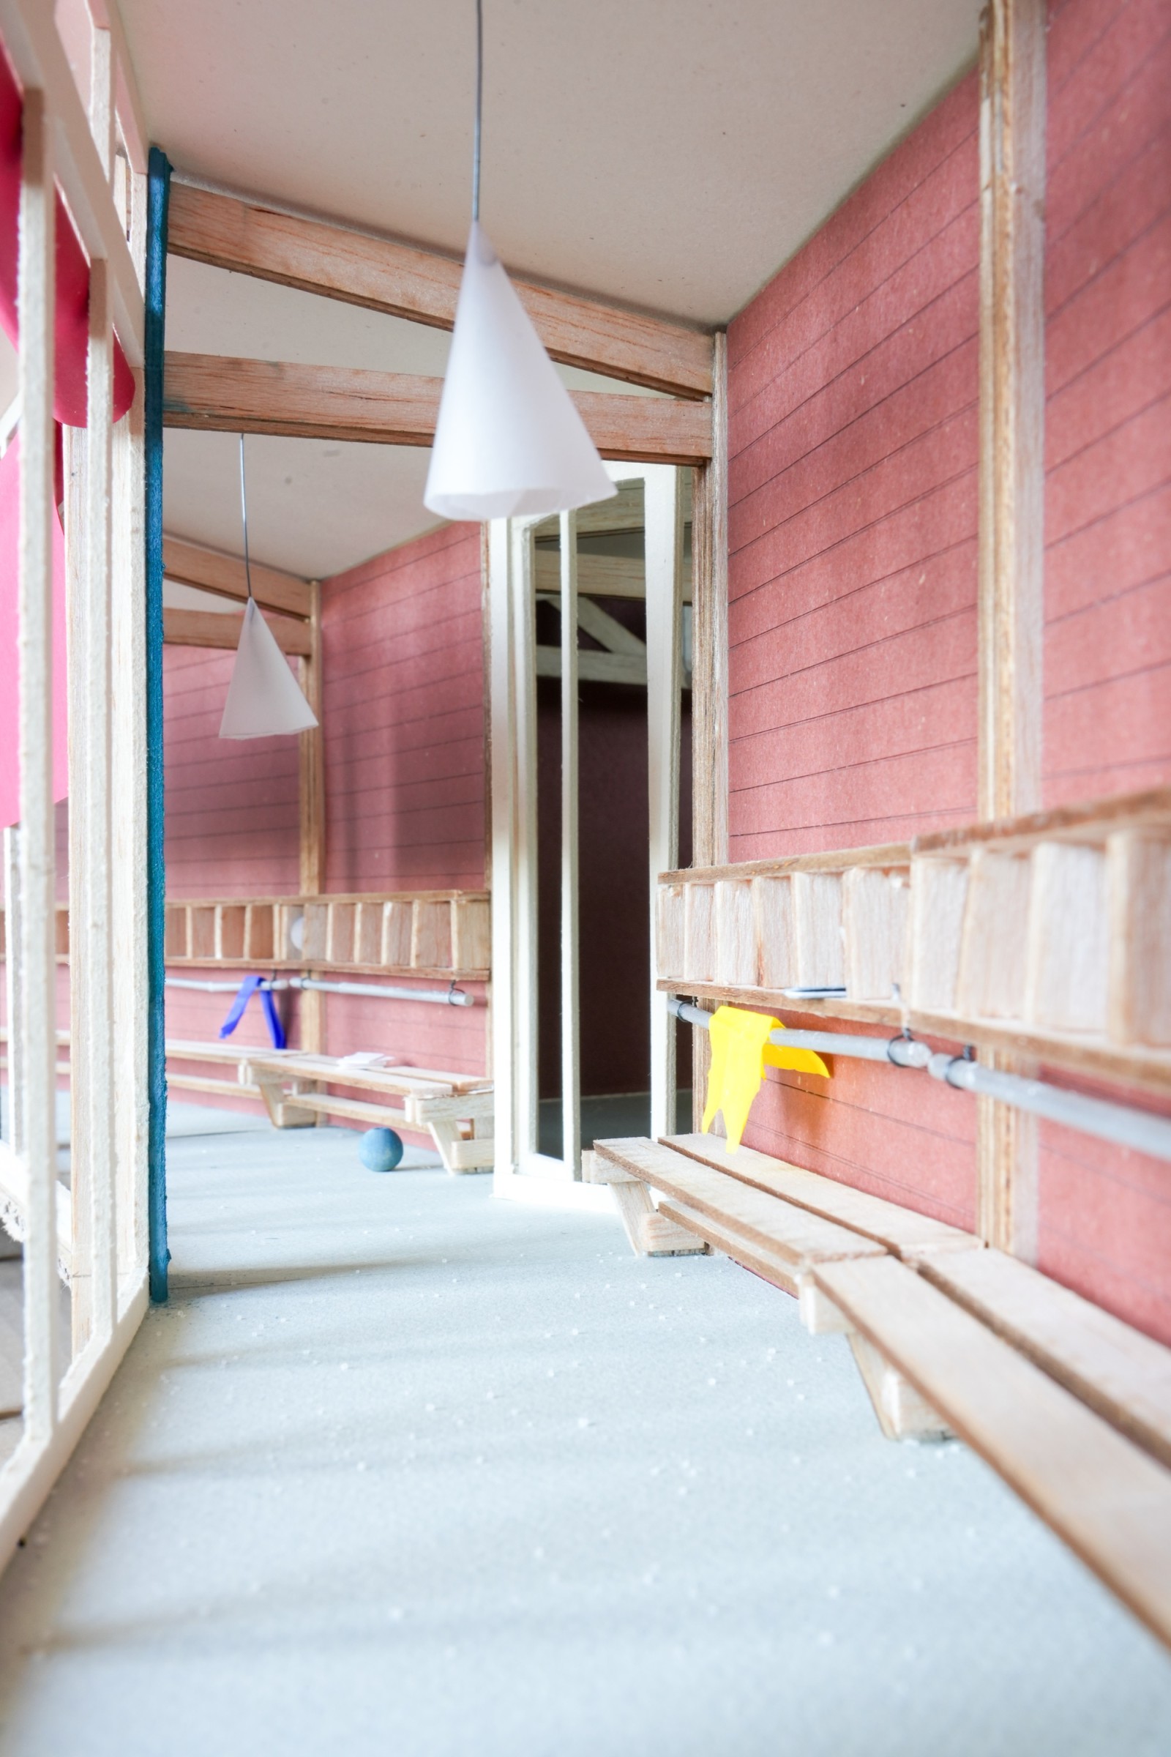
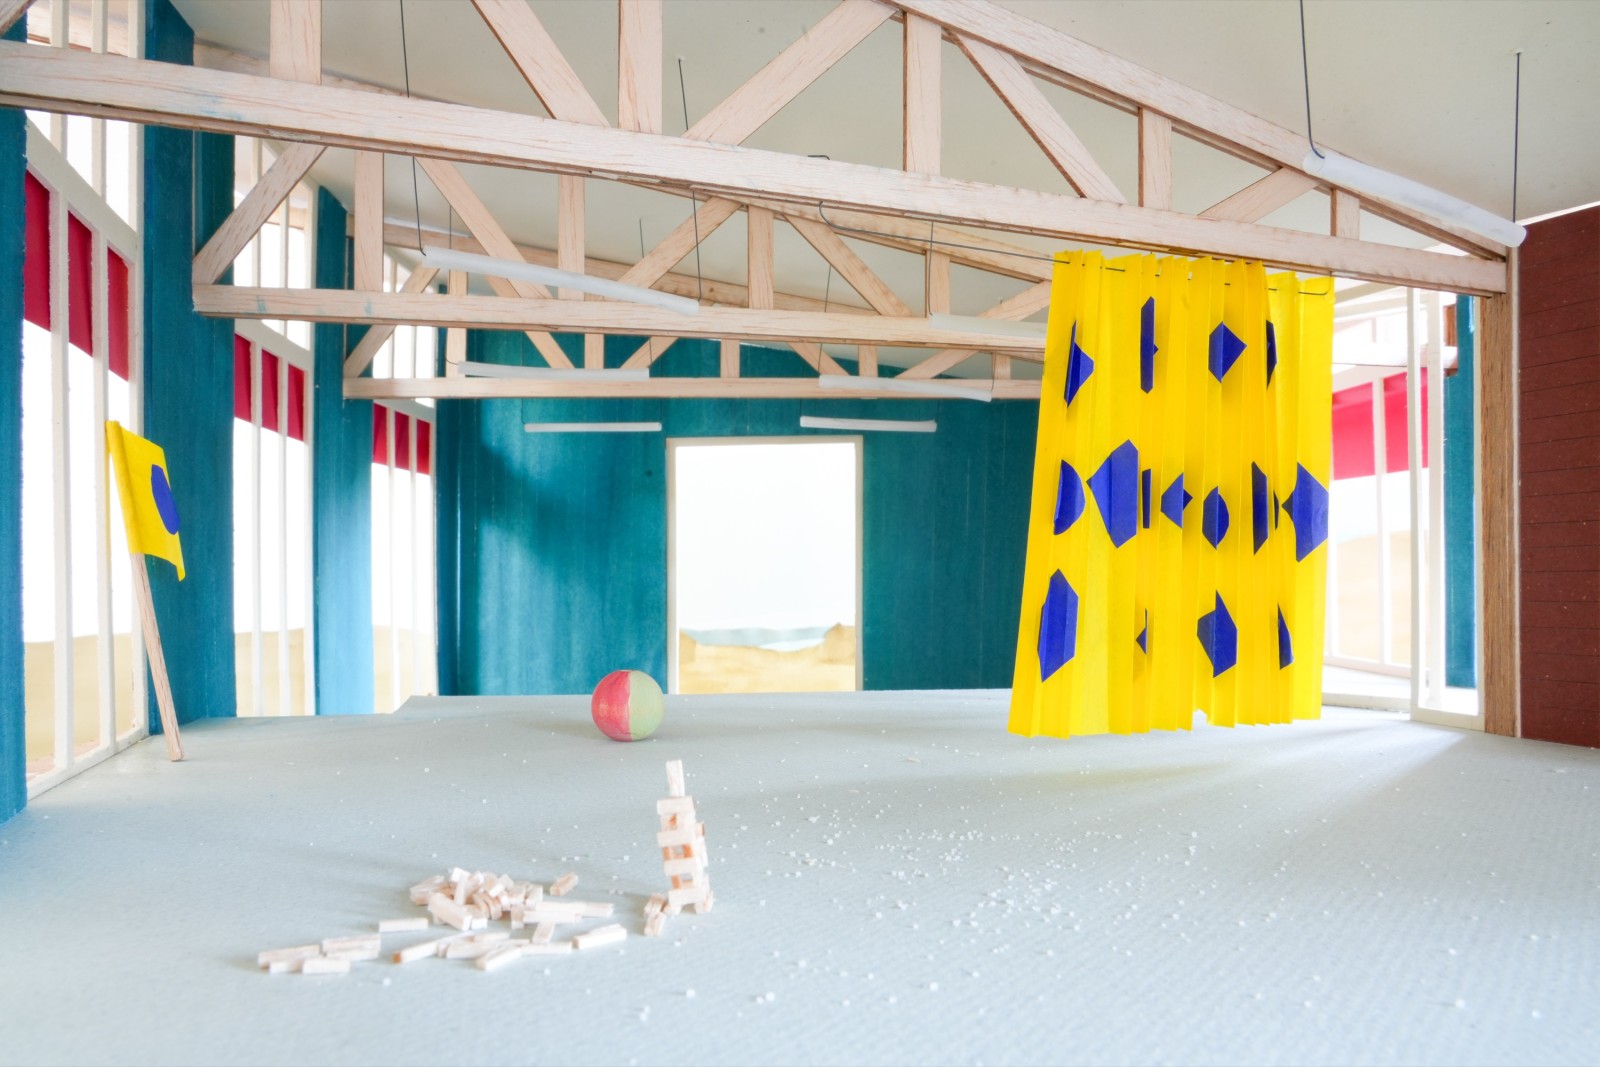
The circular form underpins a spatial organisation that encourages community, independence and wellbeing. Spaces are arranged around a generously daylit gallery, conceived as a shared place that connects the different activity areas. Bright and adaptable rooms maintain a constant dialogue with both the garden and the surrounding landscape. Clearly expressed and legible, the building itself becomes a pedagogical instrument, inviting children to engage with its materials, natural cycles and environmental principles as part of their daily experience.
Project team: Lalie Bays, Romy Cartier, Jean-Michaël Taillebois, Sébastien Tripod
In collaboration with:
Civil engineering: Olivier Francey
Building physics: Perenzia